WANT AN INSTANT ONLINE ESTIMATE?
What are the actual cost ranges for home extensions in Melbourne in 2026?
Cost ranges depend heavily on project type, complexity, and finish level. In 2026, Melbourne’s construction market reflects ongoing pressure from materials costs, trade availability, and compliance requirements under the National Construction Code. Here is how pricing typically breaks down across the most common extension categories. Estimate Block 1: Home Extension Cost Ranges (Melbourne, 2026)| Extension type | Cost per sqm (2026) | Typical total cost | Key cost drivers |
| Ground-floor rear extension | $2,800 to $4,500 | $120,000 to $250,000 | Foundations, roof tie-in, kitchen relocation |
| Second-storey addition | $3,500 to $6,000+ | $200,000 to $500,000+ | Structural engineering, scaffolding, roof removal |
| Kitchen-living open plan | $3,000 to $4,500 | $100,000 to $200,000 | Joinery, services relocation, glazing |
| Side return extension | $3,000 to $4,200 | $80,000 to $160,000 | Boundary walls, drainage, party wall issues |
| Multi-room ground floor | $2,800 to $4,200 | $150,000 to $350,000 | Scale efficiencies, services distribution |
In 2026, the biggest pricing shifts we see in Melbourne’s east come from site complexity and existing-condition issues, not from the extension footprint alone. We recently quoted two rear extensions in Croydon on neighbouring blocks: one came in at $180,000, the other at $260,000. The difference was entirely down to sub-floor condition, access constraints, and a load-bearing wall that needed steel beam work.
Why do two extensions of the same size cost completely different amounts?
Square metres tell you the floor area. They do not tell you the difficulty of the job. Two 60 square metre extensions can land $100,000 apart in final cost based on what the block, the existing house, and the scope actually demand. Here are the factors that move price most dramatically: Site access and conditions. A flat, open block with rear lane access in Doncaster East allows efficient material handling and standard construction methodology. A narrow block in Balwyn with limited side access, a shared driveway, and mature trees protected under a Significant Landscape Overlay forces slower work, hand-carry logistics, and altered construction sequencing. Existing house condition. Older homes across Melbourne’s eastern suburbs often hide problems that only become visible once demolition begins. Dated electrical, asbestos in eaves or wet areas, non-compliant previous alterations, uneven floor levels, and deteriorated sub-floor framing all affect the cost of integrating new work with old. Structural complexity. Removing load-bearing walls, creating large open spans, or tying new roof geometry into existing framing requires engineering input and heavier construction. The more the new extension disrupts the existing structure, the higher the cost path. Finish level and specifications. A standard finish with laminate benchtops, basic tapware, and painted MDF joinery is not the same budget as stone surfaces, custom timber joinery, large-format glazing, heated flooring, and premium fixtures. The difference between “good” and “high-end” finishes typically adds 20% to 40% to the same shell. Council and planning complexity. Extensions in areas with Heritage Overlays, Design and Development Overlays, Neighbourhood Character Overlays, or Bushfire Management Overlays trigger longer planning processes, additional consultant fees, and sometimes design changes that affect buildability and cost.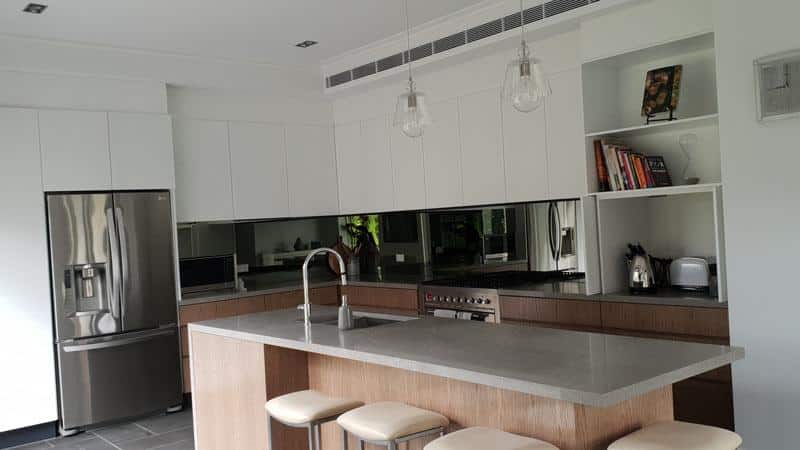
What has changed about extension costs in 2026 compared to previous years?
Several market shifts affect pricing in 2026 specifically: Victoria’s planning reforms under Amendment VC282 (effective September 2025) removed the planning permit requirement for most single-dwelling extensions on lots of 300 square metres or more in standard residential zones. This reduces soft costs and approval timelines for straightforward projects. However, overlays and other triggers can still require a full planning permit regardless of lot size. Material costs have stabilised compared to the volatility of 2022 to 2024, but remain elevated. Timber framing, steel, concrete, and glazing all sit 15% to 30% above pre-pandemic levels. Trade labour costs continue to rise moderately, particularly for specialist trades like structural steel fabrication and custom joinery. Energy efficiency requirements under NCC 2022 (7-star minimum for new work) add cost to insulation, glazing performance, and building sealing. These requirements apply to extension work and affect both material selection and construction detailing. The Australian Building Codes Board provides the National Construction Code framework and current energy efficiency standards that shape extension work. The practical effect is that while planning approvals have become simpler for many projects, construction costs have not dropped. Homeowners planning extensions in 2026 should budget based on current pricing reality, not historical averages from 2020 or 2021.How much should you budget beyond the build contract?
The build contract is the largest single cost, but it is not the total investment. A complete extension budget should include:Estimate Block 2: Total Project Budget Beyond the Build Contract
| Budget item | Typical cost range | Notes |
| Architectural or design fees | $8,000 to $35,000 | Depends on complexity and documentation level |
| Structural engineering | $3,000 to $8,000 | Mandatory for any structural alteration |
| Land survey | $1,500 to $3,500 | Required for permit applications |
| Energy assessment | $1,500 to $3,000 | NCC compliance for new work |
| Planning permit (if required) | $2,000 to $5,000 | Council fees plus consultant time |
| Building permit | $2,000 to $5,000 | Based on project value |
| Soil and site investigation | $1,500 to $4,000 | Critical for footing design |
| Landscaping and external works | $10,000 to $50,000+ | Often underestimated |
| Contingency (5% to 10%) | Varies | Essential for existing-condition unknowns |
What makes Melbourne's eastern suburbs different from other parts of Melbourne?
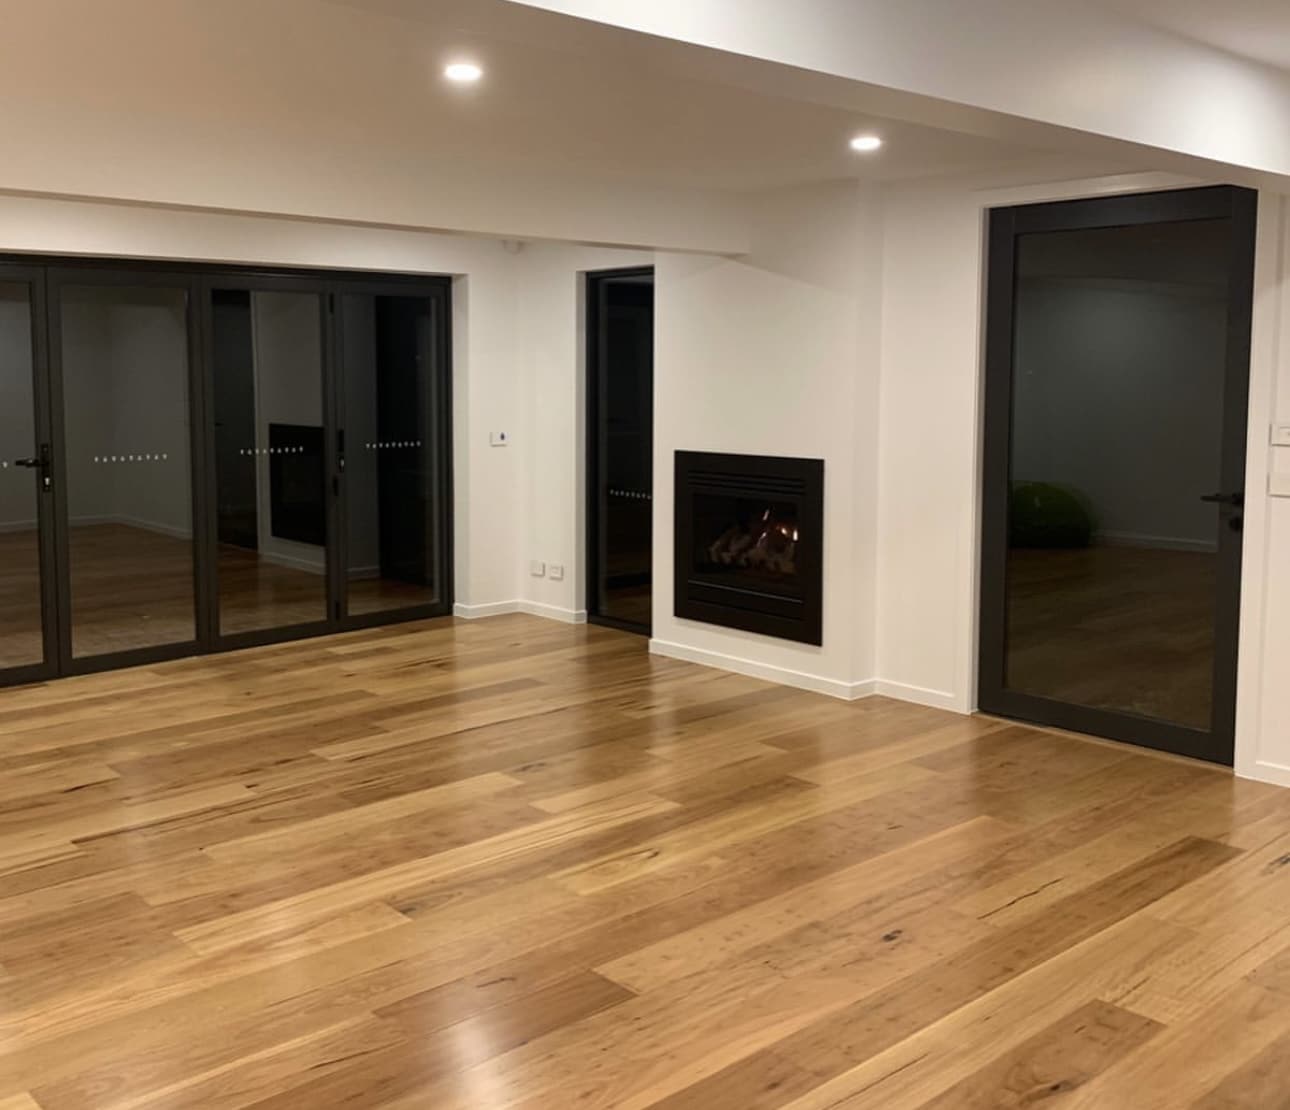
Melbourne’s eastern suburbs carry specific characteristics that affect extension pricing: Property values are high. Median house prices in Boroondara, Whitehorse, Manningham, and Knox often justify premium extensions because the capital improvement sits within a strong market. Homeowners expect quality that matches the suburb, which naturally drives higher specification levels. Blocks are often established and constrained. Many properties in the eastern suburbs were subdivided decades ago, leaving irregular shapes, limited access, mature vegetation, and older infrastructure. These conditions add complexity that newer estates in outer suburbs do not face. Council expectations vary significantly. A project in Boroondara faces different neighbourhood character and design scrutiny compared to Knox or Maroondah. Understanding what each council prioritises helps avoid expensive redesigns during the permit process. Older housing stock dominates. Homes from the 1950s through 1980s are common across suburbs like Blackburn, Mitcham, Vermont, Ringwood, and Croydon. These homes frequently need service upgrades, structural reinforcement, and careful integration work when extended. That existing-condition layer adds cost that brand-new homes in growth corridors do not carry. We work across these eastern suburbs regularly. Visit our homepage for a full overview of our approach, or see our projects page for completed work in this part of Melbourne, including a recent custom home in Mooroolbark where we designed spacious, light-filled living areas with dark timber floors and feature lighting for a growing family on an established block.How do you avoid paying more than you should?
The most reliable way to control cost is to control scope clarity. The earlier you understand what the project genuinely involves, the less likely you are to be surprised later. This means testing feasibility before investing heavily in design, understanding site-specific constraints before locking a budget, and comparing quotes on like-for-like inclusions rather than headline totals. Homeowners who engage a builder early in the process (before or alongside design) typically spend less overall than those who fully document a design first and then discover it exceeds their budget. Builder-led feasibility helps you understand cost implications while decisions are still flexible. At NPR Building Concepts, we approach this through our Step 1 Feasibility Study. That process gives you real cost guidance, site-specific analysis, and a clear understanding of what your extension will likely involve, all before you commit to a build contract. It is designed to stop you spending $15,000 to $30,000 on architectural drawings for a project that does not match your budget. For homeowners still deciding whether extension is the right path, the Housing Industry Association publishes useful market data on construction costs and contract types. The Victorian Building Authority maintains a register of licensed builders and provides guidance on consumer protections for domestic building work. And our guide on home renovations in Melbourne explains how renovation scope compares, and when combining both makes better financial sense.Frequently asked questions about home extension costs in Melbourne 2026
What is the cheapest type of home extension in Melbourne?
A single-room ground-floor rear extension with standard finishes is typically the lowest-cost option, starting around $80,000 to $120,000 for a well-built 25 to 35 square metre addition. Cost stays lower when the site is flat, access is good, and the tie-in to the existing home is straightforward.
How long does a home extension take to build in Melbourne?
Most ground-floor extensions take 12 to 20 weeks of construction time once permits are in place. Larger or more complex projects involving structural change, multi-room additions, or second-storey work can take 6 to 9 months. Allow 8 to 16 weeks for design and approvals before construction begins.
Do I still need a planning permit for an extension in 2026?
Under Victoria’s September 2025 planning reforms (Amendment VC282), most single-dwelling extensions on lots of 300 square metres or more no longer require a planning permit in standard residential zones. However, if your property has a Heritage Overlay, Significant Landscape Overlay, Design and Development Overlay, or other special controls, a planning permit is still required regardless of lot size.
Is it cheaper to extend or to move house in Melbourne's eastern suburbs?
For most eastern-suburbs homeowners, extending is significantly cheaper than selling and buying an equivalent larger property in the same area. Stamp duty, agent fees, legal costs, and moving expenses on a $1.5 million purchase can exceed $100,000 alone. An extension delivers more space while preserving your equity position, school catchments, and community connections.
Should I get a builder involved before my architect finishes drawings?
Yes. Early builder involvement helps align design ambition with budget reality before documentation gets too far ahead. Many homeowners spend $15,000 to $30,000 on architectural plans that cannot be built within their budget. A feasibility conversation with a builder first reduces that risk significantly.