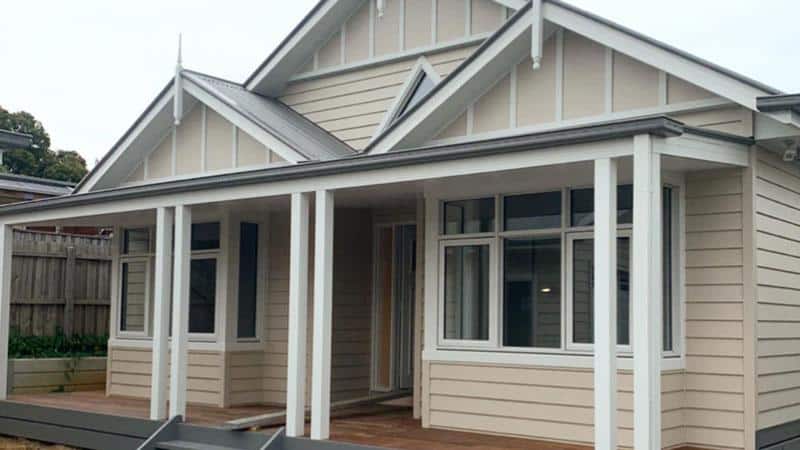
Planning a knockdown rebuild Melbourne eastern suburbs project starts with understanding the process end to end. A knockdown rebuild (KDR) in Melbourne’s eastern suburbs costs between $650,000 and $1.5 million+ for the complete process: demolition, site preparation, and new home construction. It takes 12 to 18 months from first consultation to moving in. You keep your land, your street, your neighbourhood, and your school zone, but replace an outdated home with one designed for how your family lives now.
KDR has become the dominant choice in established eastern suburbs like Doncaster East, Ringwood, Croydon, and Mitcham, where land values often exceed the value of the 1960s to 1980s homes sitting on them. If you are still weighing up whether to renovate, extend, or rebuild, see our decision framework first. This guide covers the full KDR process from assessment through to handover.
WANT AN INSTANT ONLINE ESTIMATE?
Why KDR Is Growing in Melbourne’s East
Three factors drive the KDR trend in eastern suburbs:
1. Land value exceeds dwelling value. A typical 700 sqm block in Doncaster East is worth $1.2 to $1.8 million. The 1970s brick veneer home on it might add $100,000 to $200,000 of dwelling value. The land is the asset; the house is the liability.
2. Renovation economics don’t stack up. When a home needs new wiring, new plumbing, new insulation, structural strengthening for a second storey, asbestos removal, and a completely new layout, the renovation cost approaches 60 to 80% of replacement cost for a result that still has 50-year-old framing.
3. Modern performance standards. A new home delivers 7-Star NatHERS rating, double glazing, comprehensive insulation, efficient heating/cooling, and a floor plan designed for contemporary living. Retrofitting all of this into a 1970s home is possible but extravagantly expensive.
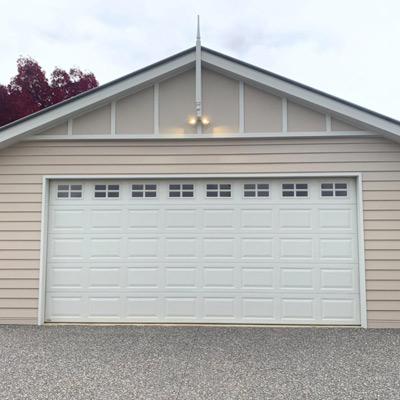
The Full KDR Process: Step by Step
Step 1: Feasibility Assessment (Week 1 to 2)
Before committing to KDR, we assess:
- Planning overlays: Heritage, vegetation, bushfire, flooding, neighbourhood character
- Site potential: What can you build under current zoning? (Site coverage, height limits, setbacks)
- Tree protections: Significant trees on or near the property that may affect building envelope
- Services: Location of sewer, water, gas, power, and whether relocation is needed
- Neighbour sensitivity: Overlooking, overshadowing, and boundary considerations
This assessment takes 1 to 2 weeks and is provided free by NPR for projects we are likely to build.
Step 2: Design (Weeks 3 to 14)
With feasibility confirmed, design begins. For a KDR you are designing with:
- Known site boundaries and dimensions
- Known soil conditions (geotechnical report)
- Known service locations
- Known planning constraints
- No existing structure to work around
This is the advantage of KDR over extension: a blank canvas within known constraints. Design freedom is maximised.
Step 3: Planning and Building Permits (Weeks 10 to 22)
In most eastern suburban zones (General Residential, Neighbourhood Residential), a new home that meets all zone requirements can proceed under a building permit only (no planning permit required). However, planning permits are triggered by:
- Neighbourhood Character Overlay (many eastern suburbs)
- Significant Landscape Overlay
- Heritage Overlay
- Tree protection (removing trees with a trunk diameter >40cm often requires a permit)
Timeline reality: Building permit alone: 3 to 6 weeks. Building permit + planning permit: 8 to 16 weeks. Building permit + planning permit + VCAT (if neighbour objection): 6 to 12 months.
Step 4: Demolition (Weeks 18 to 22)
Demolition includes:
- Service disconnection (power, gas, water, telecom)
- Asbestos survey and removal (mandatory for pre-1990 homes)
- Structural demolition
- Site clearance and levelling
- Tree protection measures for retained trees
Duration: 2 to 4 weeks
Cost: $30,000 to $70,000 (higher end for homes with extensive asbestos)
Step 5: Site Preparation (Weeks 22 to 26)
- Setting out the new home (surveyor confirms position on block)
- Excavation and earthworks
- Service relocation (if existing sewer/stormwater conflicts with new footprint)
- Temporary fencing and site establishment
Step 6: Construction (Weeks 26 to 56)
Stage | Duration |
Foundation / slab | 3 to 5 weeks |
Framing | 3 to 5 weeks |
Roof | 2 to 3 weeks |
Lock-up (cladding, windows, garage door) | 3 to 5 weeks |
Rough-in (electrical, plumbing, HVAC) | 2 to 3 weeks |
Insulation + plasterboard | 2 to 3 weeks |
Kitchen, joinery, tiling | 3 to 5 weeks |
Painting, flooring, fixtures | 3 to 4 weeks |
External works (driveway, landscaping) | 2 to 4 weeks |
Total construction | 24 to 36 weeks |
Step 7: Handover (Week 56 to 60)
Final inspections, occupancy permit, walkthrough, and keys.
Full KDR Cost Breakdown: Eastern Suburbs
Component | Cost Range |
Demolition (incl. asbestos) | $30,000 to $70,000 |
Site preparation and earthworks | $15,000 to $50,000 |
New home construction (200 sqm, mid-high spec) | $500,000 to $1,000,000 |
External works (driveway, landscaping, fencing) | $40,000 to $100,000 |
Professional fees (architect, engineer, surveyor) | $30,000 to $70,000 |
Permits and council fees | $10,000 to $25,000 |
Temporary accommodation (12 to 18 months) | $40,000 to $70,000 |
Total | $665,000 to $1,385,000 |
Most eastern suburbs KDR clients land between $800,000 and $1.2 million total for a quality 200 to 250 sqm family home.
Eastern Suburbs Specific Considerations
Neighbourhood Character Overlays
Many eastern suburbs (Ringwood North, Warranwood, parts of Croydon) have Neighbourhood Character Overlays that influence design. These don’t prevent KDR but they require your new home to “respond to” the existing neighbourhood character: typically limiting front setback, controlling building height, and influencing facade articulation.
Significant Trees
Established eastern suburbs have mature trees (often native eucalypts) with structural root zones that extend well beyond canopy. If a significant tree is within 5 to 10 metres of your proposed building envelope, a tree protection plan is required and may influence building footprint or foundation type.
Reactive Clay Soils
Eastern Melbourne sits predominantly on reactive clay (Class M to H). New home foundations are engineered for this from the start (unlike existing 1970s homes that may be undermined by decades of soil movement). This is an advantage of KDR: purpose-engineered foundations from day one.
Sloping Sites
Suburbs like Montrose, Kilsyth South, and parts of Ringwood have significant slope. KDR on sloping sites adds cost (cut and fill, retaining, split-level design) but also opportunity: level changes create architectural interest and separate living zones naturally.
KDR vs Renovation: The Eastern Suburbs Reality Check
For a typical 1970s brick veneer in the eastern suburbs (see our guide on extending a brick veneer home for the renovation side of this comparison):
Scenario | Renovation Cost | KDR Cost | Winner |
Cosmetic update only (kitchen, bathrooms, paint) | $150,000 to $250,000 | N/A | Renovate |
Layout changes + partial extension | $300,000 to $500,000 | N/A | Renovate (unless structure is poor) |
Full renovation + major extension + structural | $500,000 to $750,000 | $800,000 to $1.2M | Depends on final result quality |
Near-complete gut + extension > 60% of home | $600,000 to $900,000 | $800,000 to $1.2M | KDR (better result for similar cost) |
The crossover point in eastern Melbourne is typically around $500,000 to $600,000 in renovation scope. Above that, KDR delivers a fundamentally better outcome (completely new home vs patched-together hybrid).
Frequently Asked Questions
Do I need a planning permit for a KDR in the eastern suburbs?
How long do I need to move out for?
Can I demolish before I have a building permit for the new home?
What happens to the mature trees on my block?
Is a KDR a good investment in the eastern suburbs?
Ready to Explore KDR for Your Eastern Suburbs Property?
Book a free consultation and we will assess your property’s KDR feasibility: planning overlays, site potential, tree protections, and a realistic cost indication.
NPR Building Concepts builds knockdown rebuilds across Melbourne’s eastern suburbs. See our full service areas to check coverage for your suburb.