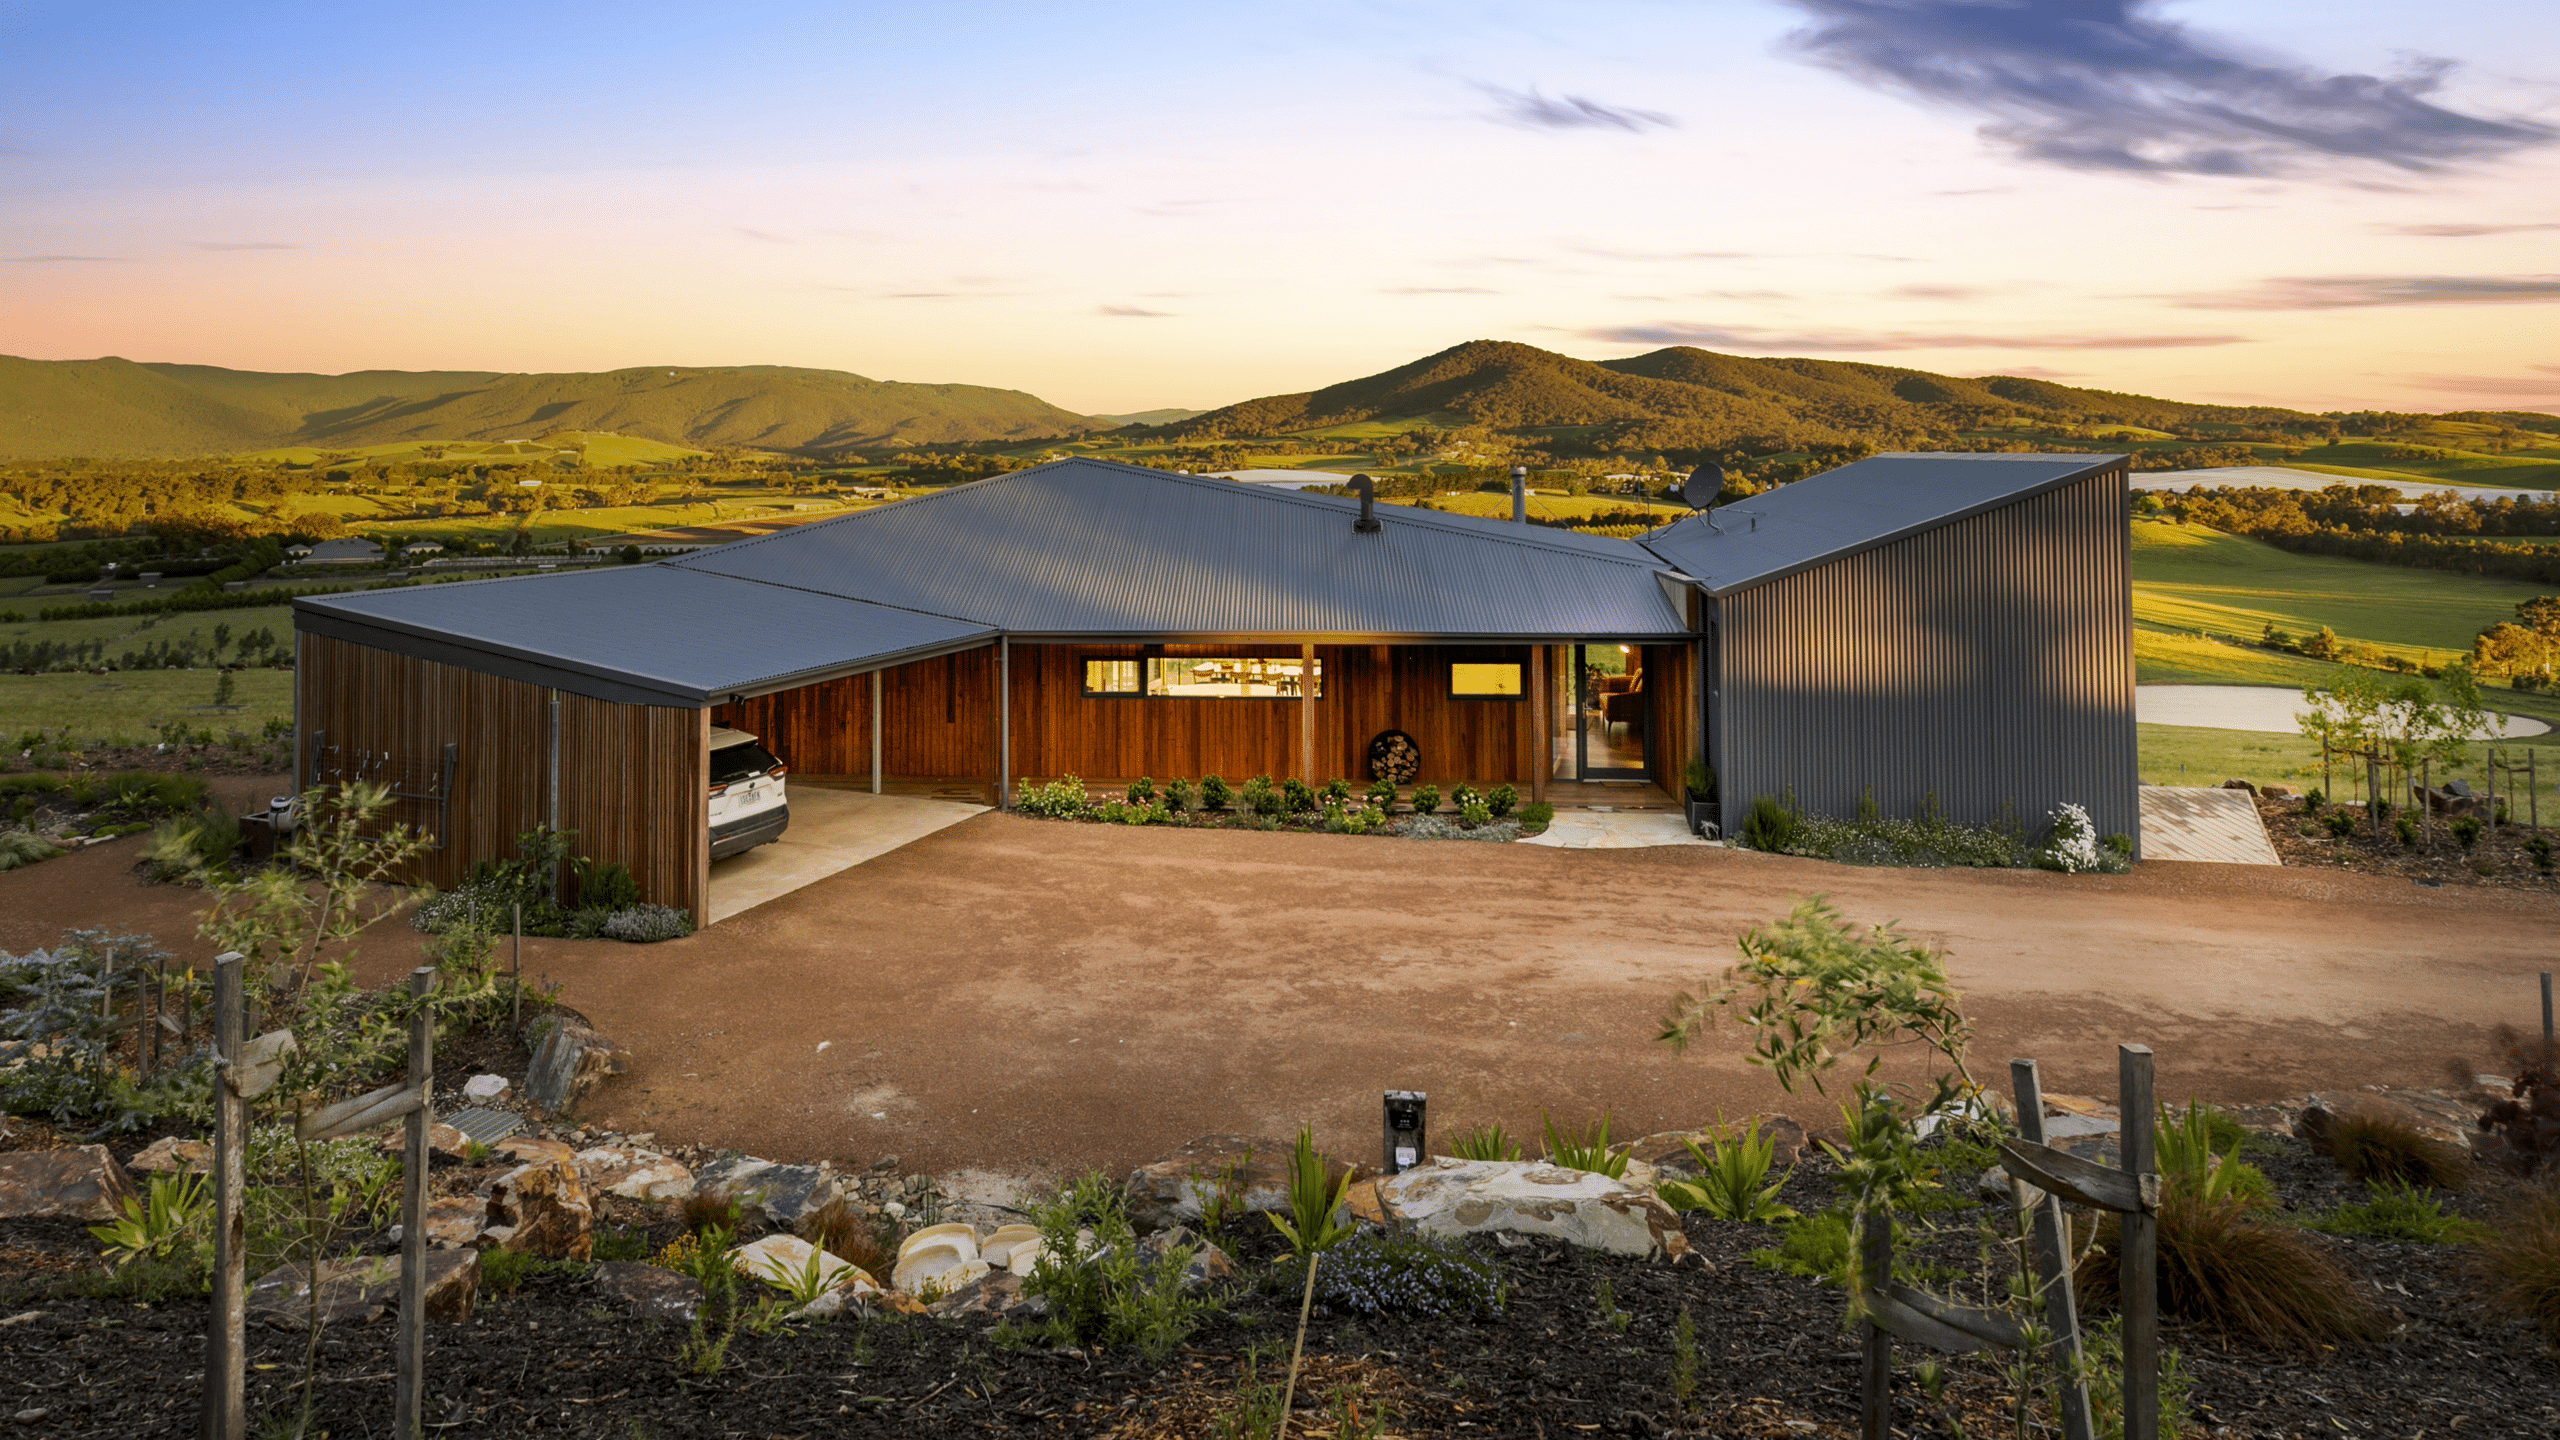
Park Orchards is not the sort of suburb where a standard plan can simply be dropped onto the block. Privacy, tree cover, slope, longer driveways, and a semi-rural feel change both what is appropriate and what is practical.
That is why many owners here need more than a design concept. They need to know how the site itself will shape the project, whether the existing home is worth carrying forward, and what the smartest path looks like before time and money disappear into the wrong direction.
We help you make that call early.
Features
- 25+ Years Building Excellence
- Family-Owned, Personally Invested
- Fixed Pricing, Zero Surprises
- Latest Industry Innovation Adopted
- Lifetime Aftercare Support Guaranteed
Why the block decides everything here
Park Orchards sits within the City of Manningham, but it does not behave like a typical Manningham suburb. Environmental Significance Overlays and Significant Landscape Overlays cover most properties. Trees cannot simply be removed. Building envelopes are shaped by what the land already holds, not by what the owner would prefer.
That means the project brief starts with the block. Privacy expectations, canopy retention, slope management, driveway length, and stormwater paths all carry real planning weight. Manningham will not approve work that ignores these, so your build needs to respond to the site rather than overpower it.
In practice, this means architects who have not worked in Park Orchards before often produce designs the council will reject. The block has veto power here.
How we help Park Orchards owners read their land
Most owners here already know the block is special. What they need is someone who can translate that into buildable truth: which trees are protected, where the building envelope actually sits, how slope and access affect staging, and whether the existing house is worth carrying forward or holding the site back.
We are family-owned, led by Nicholas and Renee Ralph, with more than 25 years of building experience across Melbourne’s east. On Park Orchards sites, we walk the block before anyone draws a line. That walkthrough identifies what the land will and will not allow, so the brief is grounded in reality from day one.
The mistake we prevent: owners commission designs without understanding how tree protection zones and Environmental Significance Overlays limit the building envelope. A $15K to $30K design package produces drawings Manningham will not approve. We map those constraints before design begins so your investment goes into drawings that can actually get built.
Your protection on a landscape-sensitive build
Park Orchards sites carry planning and environmental complexity that most suburban builds never face. That is exactly why our protection matters more here, not less.
Fixed-price contract covering all identified site conditions. Every vegetation constraint, overlay requirement, slope factor, and access challenge identified during feasibility is accounted for in the contract price. Not as a provisional sum that grows later. As a locked figure.
Home Warranty Insurance on every qualifying project. Six-year structural coverage, two-year non-structural. This is legislated protection that belongs to you and travels with the property.
22-point quality checklist at every build stage. On sites where vegetation, slope, and environmental sensitivity intersect, documenting quality at each step prevents issues from compounding. Every checkpoint is signed off and available for your review.
Aftercare without qualification. If a defect surfaces after handover, we fix it within the warranty period at our cost. No arguments about causation, no re-assessment fees.
We close a project when you are satisfied. Not when our schedule says it should be done. Not when the occupancy certificate is issued. When you confirm the result is right.
Park Orchards Building FAQs
Do tree and vegetation controls matter much in Park Orchards?
Are larger blocks always easier to work with?
When is a rebuild better than a renovation?
Do you offer fixed-price contracts for Park Orchards projects?
Why choose a builder-led first step here?
How do Manningham's Environmental Significance Overlays affect my project?
Can you build on sites with long driveways and limited access?
What makes Park Orchards projects more complex than standard suburban builds?
The combination of slope, vegetation, larger sites, privacy expectations, and Manningham’s overlay controls means there are more variables. Each one adds cost and planning complexity if not identified early.
Do you coordinate arborists and environmental consultants?
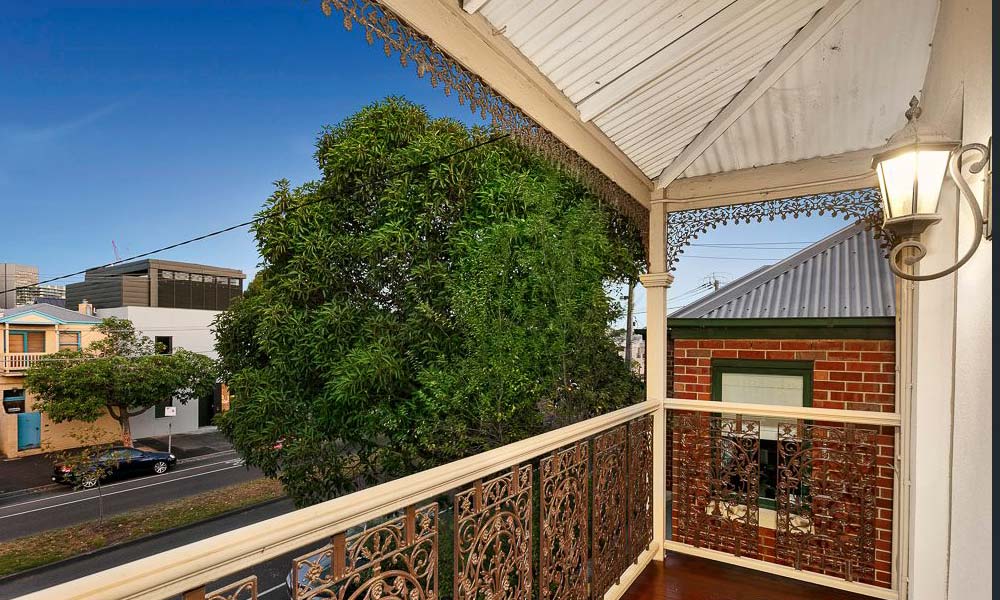
Let Your Park Orchards Block Lead the Brief
In this suburb, the land has opinions. Trees that cannot be removed, slopes that dictate where you build, overlays that shape the footprint. A smart project starts by listening to what the site allows, then designing within that. We help you read the block first so you do not spend months fighting it later.